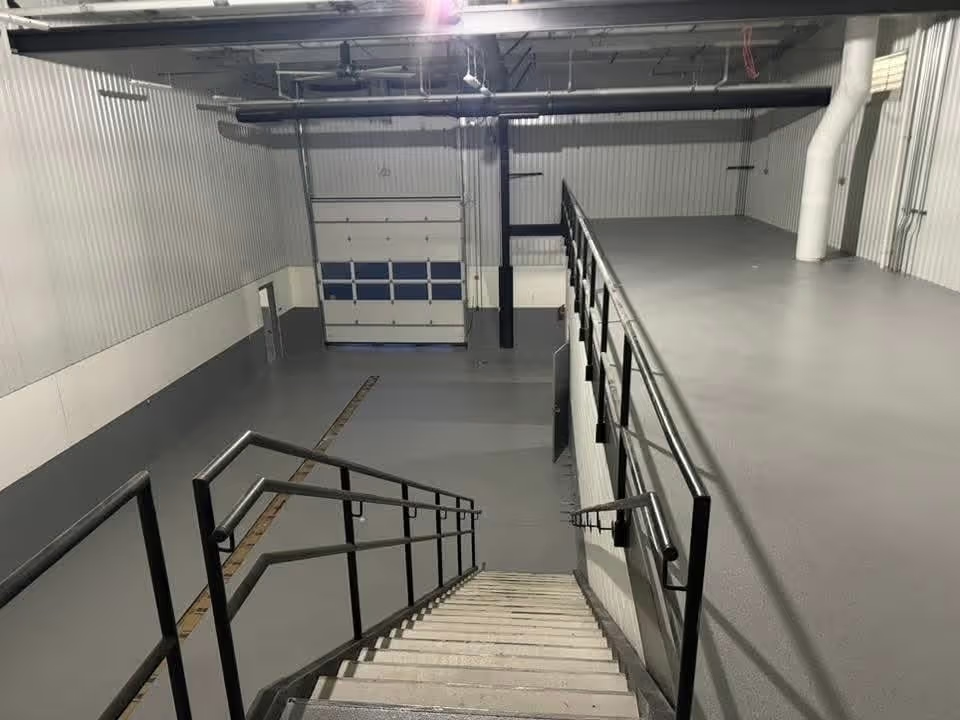

Urethane cement floor in a production area with steel stairs and a roll-up door
For floors that have to hold what lands on them.

Industrial Epoxy Flooring in Benicia, CA

RhynoPoxy Coatings installs industrial epoxy and resin floors across the Benicia Industrial Park, from process and decanting areas to drum stores and the aprons outside them. Where a floor has to keep liquid in one place, that containment is drawn, priced and built as part of the floor rather than added to it.

One Day Flooring
Coved at the wall · Falls to drain · Bunds built in

Benicia Industrial Epoxy Flooring Overview

A great deal of the floor area in Benicia handles liquid at some point in the day. Product gets decanted, drums get stored and tapped, plant gets washed down, and something eventually goes on the ground that was not meant to. So the useful question about an industrial floor here is not only what it stands up to. It is where a spill travels once it lands, and whether the floor puts it somewhere you can deal with.

That answer is built out of shape as much as chemistry: an upstand at the edge of a bay, coving where the floor meets the wall so there is no open junction to chase, and falls laid so liquid arrives at the drain instead of stopping halfway. Over the top of that geometry sits the system itself, chosen against the manufacturer's stated limits for the substances you actually handle. The systems and where each one fits are set out on our industrial epoxy flooring page.

Industrial Epoxy Floor With Coving

What a Benicia Process Floor Has to Do

Loading and abrasion are the easy part of an industrial specification, because everybody prices them. What separates a floor that works from one that merely looks right on the first morning is the detail at its edges: what happens at the wall, at the drain, at the door and around everything bolted down.

Where a spill stops

A flat floor sends liquid wherever the slab happens to fall, which is usually toward the door. Upstands and bunds hold it inside the bay it came from, so a drum failing at four in the afternoon is a contained mess rather than a yard problem.

Coved at the wall, not stopped at it

The junction between floor and wall is where a hard-used floor gives up first, and it is impossible to clean properly when it is a straight square corner. Coving carries the floor up the wall as one continuous surface, so there is no seam sitting at the exact point liquid collects.

Falls that reach the drain

A drain is only useful if the floor delivers to it. Where the existing slab falls the wrong way or runs flat, the levels are corrected as part of the build, so wash water and spills end up in the channel rather than in a puddle three feet short of it.

Plinths, tank bases and machine feet

Fixed plant is where floors get untidy. Bases and plinths are coated and sealed as part of the same surface, with the edges detailed rather than cut off square, so there is no open gap around a machine foot for liquid to sit in and work underneath.

Doorways, thresholds and the apron outside

Containment has to end somewhere, and the doorway is usually it. Thresholds are detailed so the internal floor is not simply run out to the daylight, and where the apron outside takes the same forklift crossing it several hundred times a week, it is specified for that rather than left to weather.

Drawn before it is priced

Containment is where vague quotes hide. Bunds, coving runs, falls and plinth details are marked up at the survey and appear on the quote as measured items, so you are comparing bids on the same drawing instead of on the word "containment" appearing in both of them.

How a Benicia Industrial Install Runs

  • Survey, and a walk of where liquid goes. We go around the building with you following the route a spill would take: what gets handled where, which bays need holding, where the drains are and which way the slab currently falls. That walk is what the rest of the specification is built on.
  • Drawing, specification and fixed quote. You get a marked-up plan showing every bund, cove run and fall, alongside the named system, its build and what the manufacturer states it will handle. Priced as measured items, so the number is not an allowance that moves once work starts.
  • Preparation and slab correction. The slab is mechanically prepared, and damage, redundant fixings and old repairs are made good. Where levels have to change to get falls right, that happens now, because nothing laid on top will correct a slab that runs the wrong way.
  • Containment detail, then the floor. Coving, upstands and plinth details are formed first so they are part of the floor rather than something sealed on afterward, and the system is then laid across and into them as one continuous surface.
  • Handover and documents. You get return-to-service dates for foot traffic, pallet trucks and loaded plant, the cleaning routine, the manufacturer's stated chemical limits for the system installed, and the warranty document.
Textured gray industrial resin floor with two flush floor drains, a steel access hatch and pipework at the coved wall base
Background image
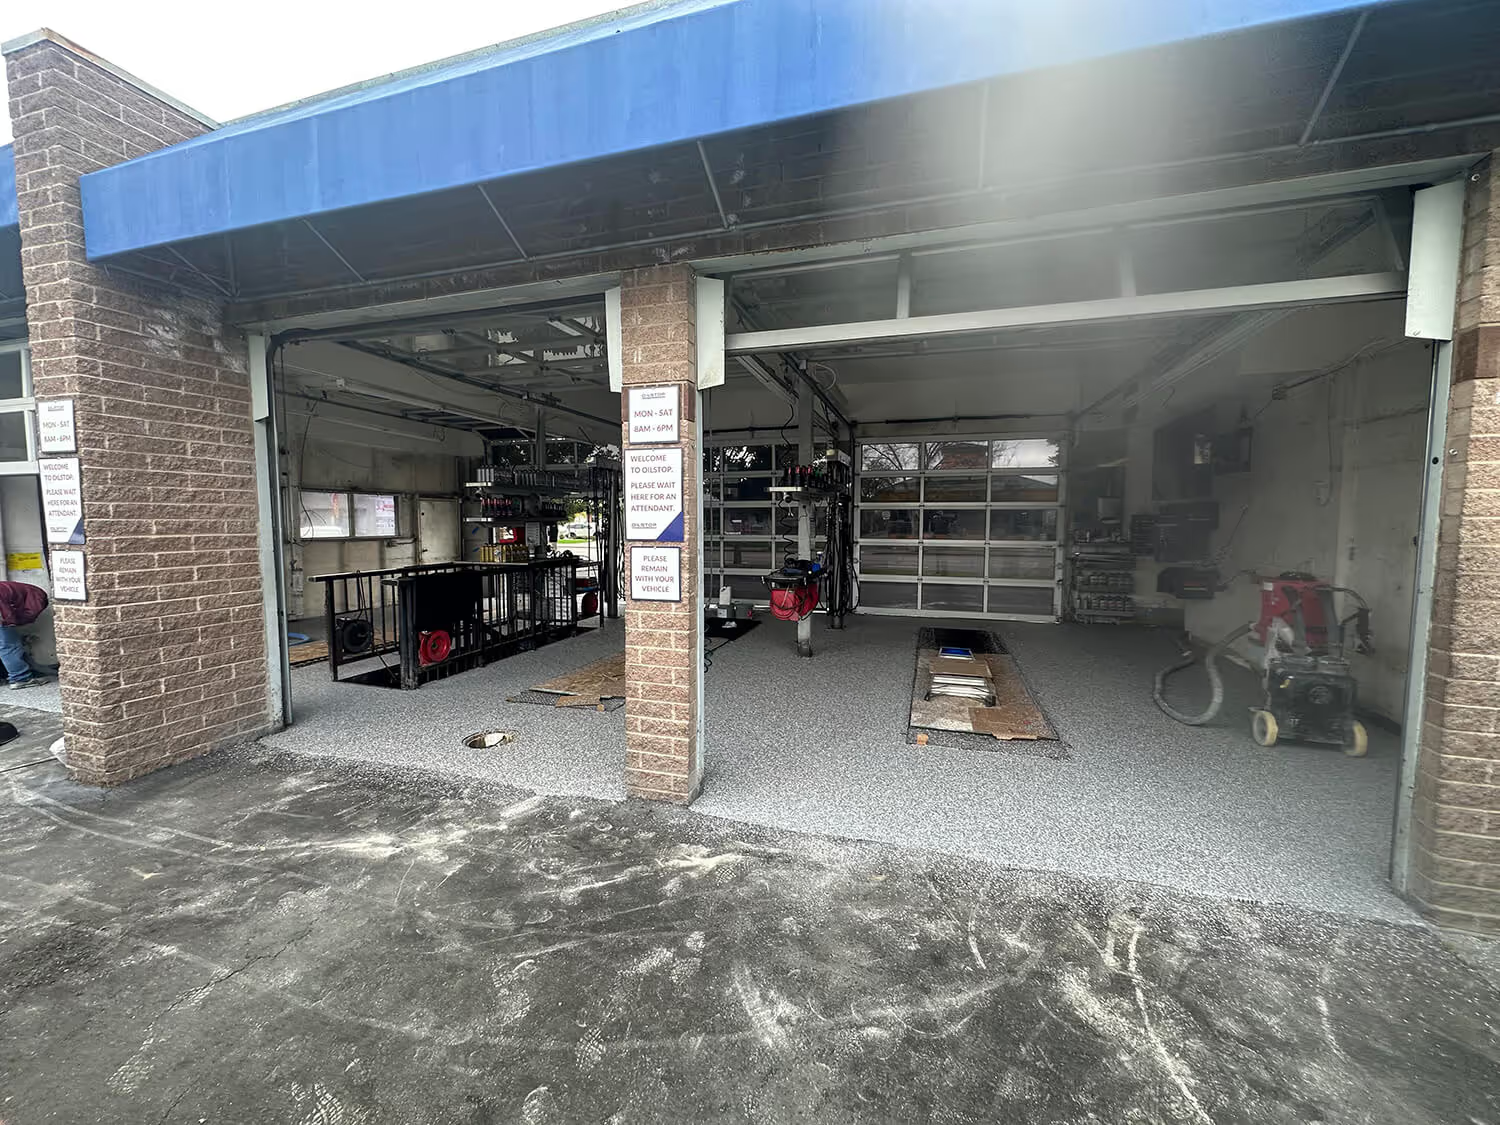
Service bays with a gray flake floor opening straight onto the concrete apron outside, with vehicle pits and a floor grinder inside

Why Benicia Sites Choose Us

  • Twenty minutes down I-680. We are based in Fairfield, so the Industrial Park is a short run for us. Surveys get booked quickly and coming back for snagging or a second phase is a drive, not a scheduling exercise.
  • Containment is a priced item, not an allowance. Every upstand, cove run and fall correction is measured and costed before you sign. That is the part of an industrial quote most likely to turn into a variation later, and it is the part we put on paper first.
  • One crew, one specification, one document. The same crew that surveys the building installs it, working to the specification you agreed, and you finish with a single warranty naming the system, the build and the containment detail that went in.

We also cover Benicia for commercial epoxy flooring. Our other industrial and commercial pages are industrial epoxy flooring in Vacaville, Fairfield, Vallejo, Concord, Livermore, Sacramento, Oakland and San Jose.

Frequently Asked Questions

  • What will the floor actually stand up to?
    That depends on the system, and it is answered from the manufacturer's published data for the one specified, against the list of substances you tell us you handle. Give us that list at the survey, including the clean-down products, because those are often more aggressive than the product itself. The system named on your quote comes with its stated limits, so what it is rated for is something you can read rather than something you are assured of.
  • Our bay has no containment at all. Can it be added to a slab that is already down?
    Usually, yes. Upstands and bunds can be formed on an existing slab and brought into the same system as the floor, so the result is one continuous surface rather than a curb sitting on a floor with a joint between them. The practical limits are headroom at doorways and whether the resulting levels still let traffic in and out, which is exactly what the survey is for.
  • The slab falls the wrong way and the drain is in an awkward place. Can that be fixed?
    Falls can be corrected during the build, within reason. Moving the drain itself is drainage work rather than flooring, but re-laying the levels around it so the floor actually delivers to it is normal, and it is usually the cheaper half of the problem. If the fall required is too great to build up without causing a threshold problem, we will say so at the survey rather than after.
  • How soon can we get drums and traffic back on it?
    Foot traffic is normally the next day, pallet trucks after that, and full loaded traffic later again, with the exact figures depending on the system and the temperature in the building while it cures. Storage areas usually come back first and the heaviest-traffic bays last. You get the actual dates in writing before we start, so they can be checked against the rest of your program.
  • What does a containment floor cost, and what moves the number?
    Area sets the baseline, then the containment detail moves it: how many linear feet of coving and upstand there are, how much level correction the falls need, and how many plinths and machine bases have to be detailed around. A large open bay with one bund is inexpensive per square foot. A small room full of fixed plant is not, because almost all of the work is at its edges. It is a fixed quote once the drawing is marked up.

Request a Free Quote

Interested in upgrading your concrete surfaces? Get in touch with our team today for a free, no-obligation estimate and expert advice tailored to your project.

Send us a message

Thank you! Your message has been received.

We'll get back to you as soon as possible.
Oops! Something went wrong while submitting the form.
Garage Floor Coating