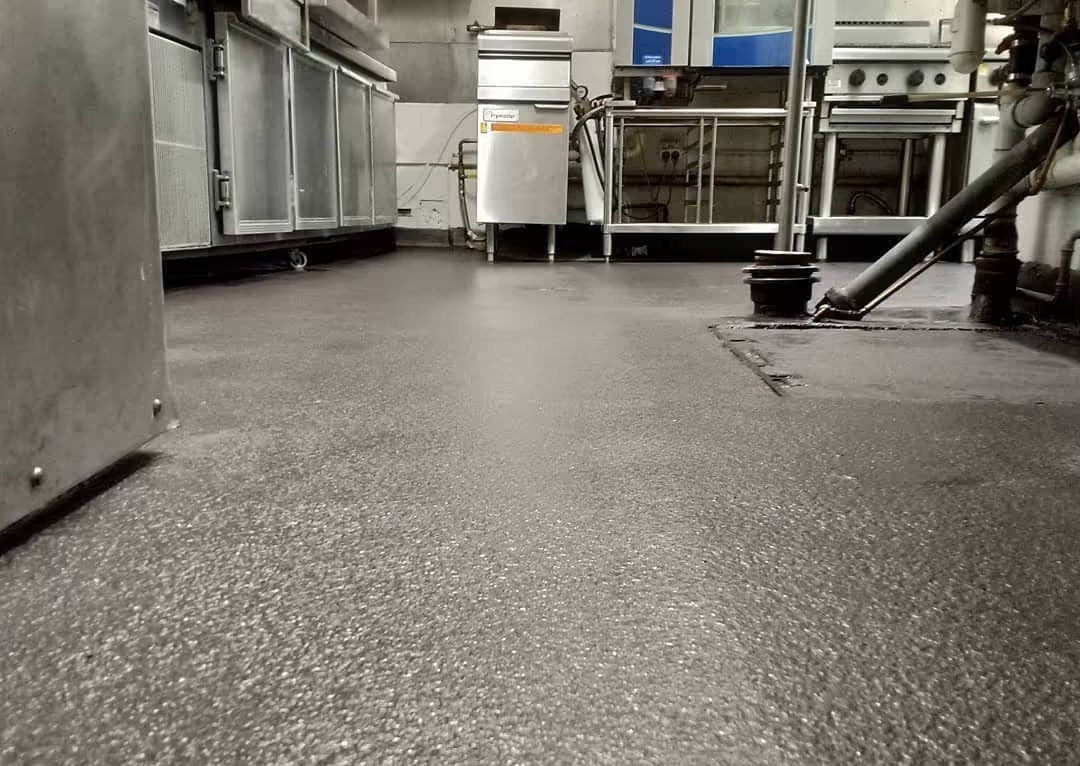

Commercial Kitchen Floor
Built for boiling water and caustic CIP.

Brewery Flooring in Santa Rosa, CA

RhynoPoxy Coatings installs seamless, thermal shock resistant flooring for Santa Rosa breweries: brewhouse, cellar, packaging and cold rooms, specified against your actual CIP chemistry and laid to trench drains that clear the floor.

One Day Flooring
Thermal shock rated · CIP resistant · Trench drains detailed

Santa Rosa Brewery Flooring Overview

The brewhouse is the hardest floor in the building and it is not close. Boiling wort, hot water off the kettle and mash tun, and caustic and acid CIP all going to drain, several times a week, onto a slab that is also taking grain sacks, hose traffic and dropped kegs. A resin coating a millimeter thick has no business being there.

We lay urethane cement at a thickness set by the temperatures and traffic involved, seamless, coved up the walls and around tank plinths, and detailed properly into the trench drains. It handles the thermal cycling and the chemistry as designed behavior rather than as abuse it slowly loses to. The same build across brewhouse, cellar and packaging is covered on our brewery flooring page.

Floor drain set flush into a seamless quartz broadcast floor

What a Brewhouse Floor Has to Survive

Brewery floors fail in three places and they are always the same three: the trench drain edges, the coving behind the tanks, and anywhere hot liquid regularly hits the slab. Get those right and the middle of the floor looks after itself.

Boiling liquid and steam, daily

Hot wort, kettle overflow, hose-down water and steam cleaning cycle the surface hard. Urethane cement expands and contracts close enough to the concrete beneath it that the bond survives, where an epoxy simply lets go.

Rated against your CIP chemistry

Caustic, peracetic acid, phosphoric and the sanitizers you actually use are named at survey and the system is specified against that list, with its limits stated in writing rather than described as chemically resistant.

Trench drains detailed, not coated up to

The floor is terminated into the drain edge with a proper detail and the falls are set to reach it. Drain edges are where brewery floors start failing, because that is where the most water and the hottest liquid pass.

Takes keg and cask impact

Build thickness accounts for dropped kegs, rolled casks and pallet traffic in packaging, so an impact chips nothing out of the surface and there is no crater to hold water.

Slip resistance on a floor that is wet all day

Aggregate is graded into the brewhouse, the keg wash and the packaging wet zone at a level that works for people in boots moving quickly, while staying scrubbable at the end of the shift.

Cold rooms and the taproom threshold

Cold stores are laid with the same seamless, coved build at low temperature, and the transition into a public taproom is detailed so the finish changes cleanly at the threshold.

How a Brewery Floor Install Runs

  • Survey, chemistry and temperatures. We walk the brewhouse, cellar, packaging and cold rooms, record your CIP regime, the chemicals and concentrations in use and the peak temperatures the floor sees, and check the drainage.
  • Specification and brew schedule. You get thickness, chemical tolerance, slip rating, coving and drain detail in writing, with a plan built around your brew and packaging schedule so the tanks are not stranded.
  • Preparation and drainage. The slab is shot blasted back, trench channels are re-cut or rebuilt where they have broken down, tank plinths are prepared, and every fall is marked to its drain run before laying starts.
  • Laying, coving and drain detail. The pour goes down as one surface with the coving formed into it, then the detailing: drain terminations, plinth surrounds, thresholds and movement joints, all finished to the same standard as the open floor.
  • Handover and documentation. We confirm return-to-service times, hand over the specification and a cleaning regime compatible with the system, and issue the written warranty.
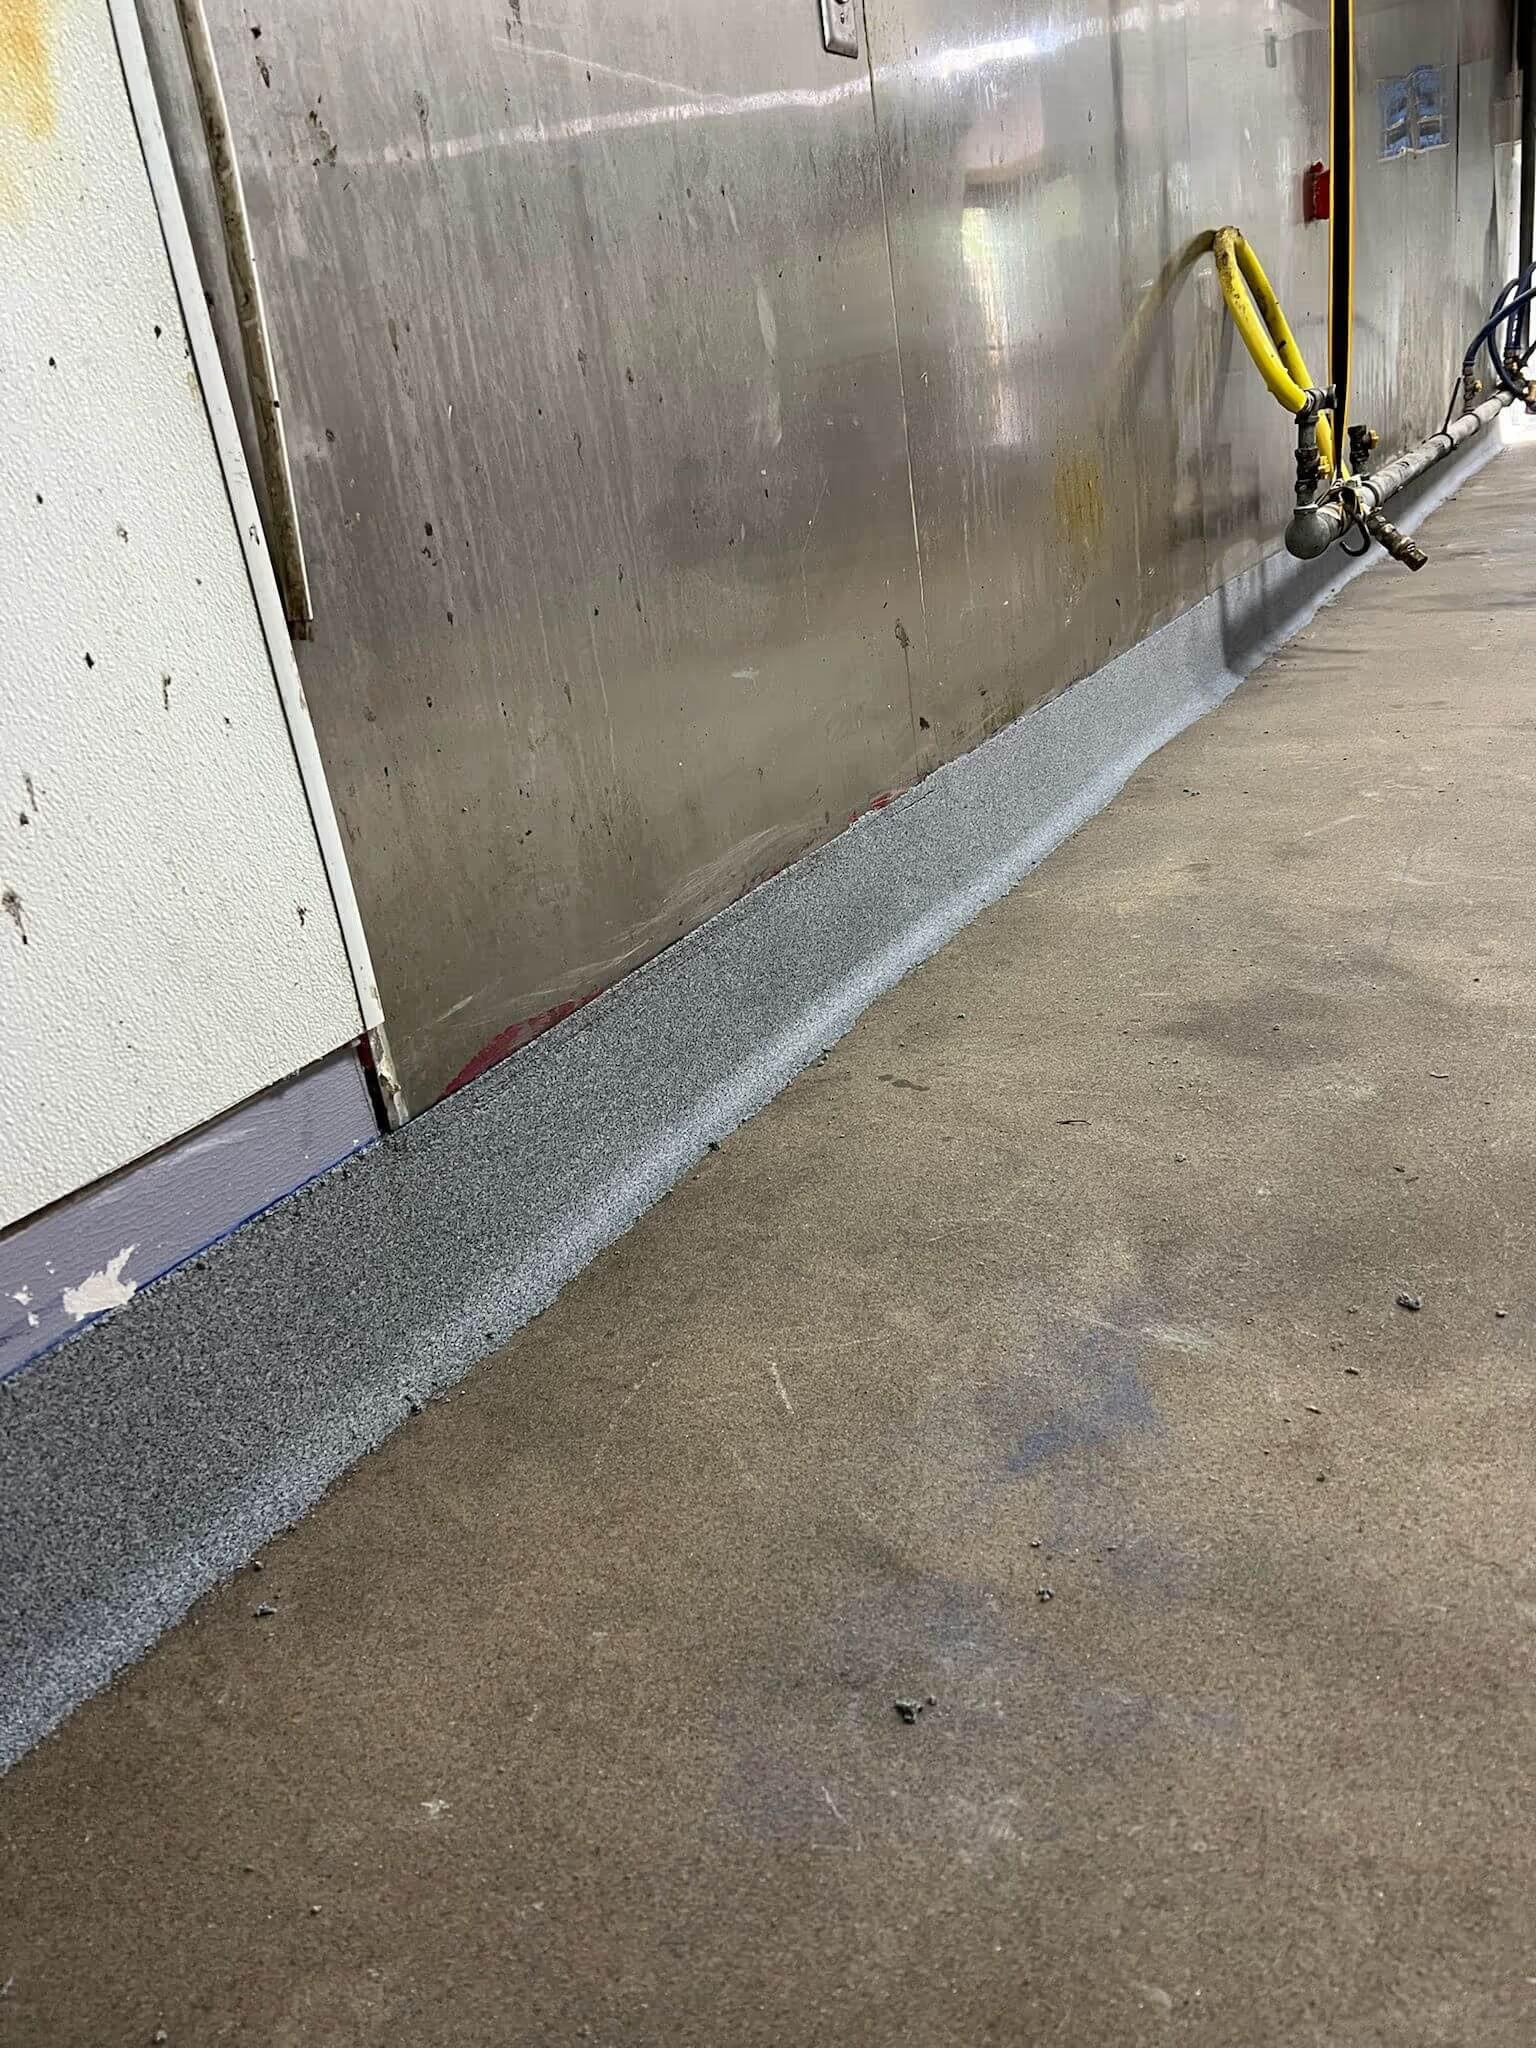
Commercial Kitchen Coving
Background image
Seamless gray resin floor after wash down with water draining across the surface

Why Santa Rosa Breweries Choose Us

  • Planned around the brew schedule. We work backwards from your brew and packaging calendar and phase by room, because a brewery cannot simply stop for a week and the tanks do not care that the floor is being replaced.
  • Specified against your chemicals, not a category. Give us the CIP list and concentrations at survey and the system is matched to them with its limits stated. Chemical resistance means nothing until someone writes down which chemicals and at what strength.
  • The taproom is documented too. Where you serve food, the taproom falls to Sonoma County environmental health under the California Retail Food Code, so that room gets its own specification and cleaning regime handed over. The production side answers to different expectations, and the two are scoped apart rather than lumped together.

For winery production in Santa Rosa, see winery flooring in Santa Rosa. For residential work, see garage floor coatings in Santa Rosa. In Sonoma Valley we also cover winery flooring in Sonoma.

Frequently Asked Questions

  • How long do we have to stop brewing?
    Preparation, drainage and laying run around three to five days for a brewhouse depending on size and how much trench drain work is needed. We phase by room, so packaging or the cellar can usually keep working while the brewhouse is down, and we build the plan around your brew calendar and confirm it in writing before starting.
  • Will it take boiling wort and hot CIP?
    Yes, that is what the system is for. Urethane cement is specified precisely for thermal shock, so boiling liquid hitting the floor and hot caustic running to drain are within its designed range rather than slowly degrading it. An epoxy in the same position debonds, usually starting at the drains.
  • What happens at the trench drains?
    They are the detail that decides how long the floor lasts. We terminate the surface into the drain edge properly and set the falls to reach it, and where the existing channel is broken down or badly laid we reform it. Most brewery floors we are asked to look at have started to fail there first.
  • Can you do the brewhouse and the taproom at the same time?
    Usually yes, and they get different specifications. The brewhouse needs thickness, thermal shock resistance and aggressive slip control; a taproom needs a cleanable, durable finish that looks right in a public room. Doing them in one visit saves mobilization, so we quote it either way and let you choose.
  • Our epoxy floor is peeling around the drains. Can it be patched?
    Patching buys you a few months. Peeling at the drains means hot liquid has got under the coating, and the debonded area is always larger than the part you can see. Where the rest of the floor is still sound it can sometimes be shot blasted and overlaid, and where it is not, the honest answer is that it comes off and the room is relaid in urethane cement.

Request a Free Quote

Interested in upgrading your concrete surfaces? Get in touch with our team today for a free, no-obligation estimate and expert advice tailored to your project.

Send us a message

Thank you! Your message has been received.

We'll get back to you as soon as possible.
Oops! Something went wrong while submitting the form.
Garage Floor Coating