Commercial Epoxy Flooring
A distribution floor is decided at the dock.

Industrial Epoxy Flooring in Sacramento, CA

RhynoPoxy Coatings coats industrial and warehouse floors across the Sacramento area. In a building that ships, the hardest working concrete is not in the middle of the shed. It is the strip inside the roller doors, where every tire arrives loaded with grit and water and every pallet is set down before it goes anywhere else.

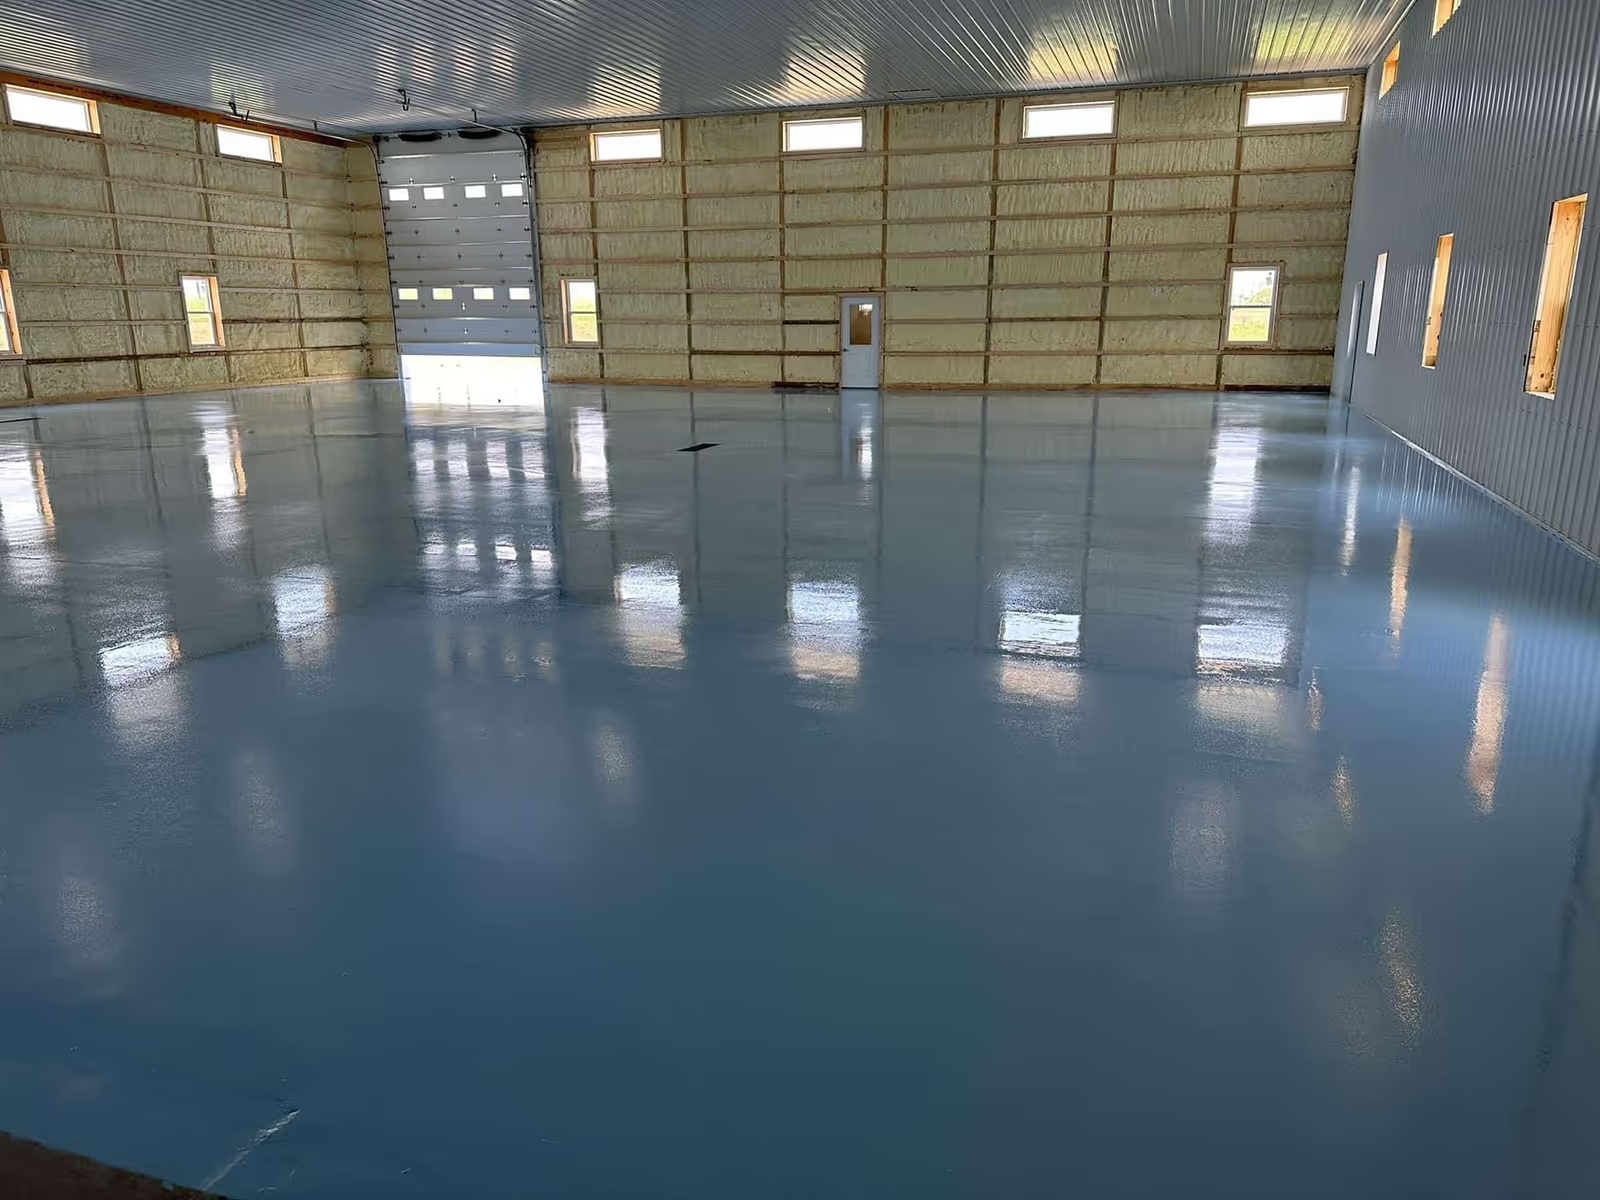
Blue resin floor across a large distribution shed with the shutter doors at the far end
Specified from the dock inward · Built for the staging bay · Repairable in place

Sacramento Industrial Epoxy Flooring Overview

Sacramento is a distribution region. The buildings along the I-5 and Highway 99 corridors and out toward the port are warehouses and manufacturing units whose whole purpose is the interface between a truck and a building, and that interface is concentrated into a very small part of the floor area.

So that is where the specification starts. The apron and the strip inside the shutter line take the abrasion, the standing water and the point loads of everything set down there, and the aisles that lead away from it carry the wheeled traffic. Behind that, the storage area is a comparatively easy floor. Specifying it in that order is what stops the money going into the quiet end of the shed. The build options behind all of this sit on our industrial epoxy flooring page.
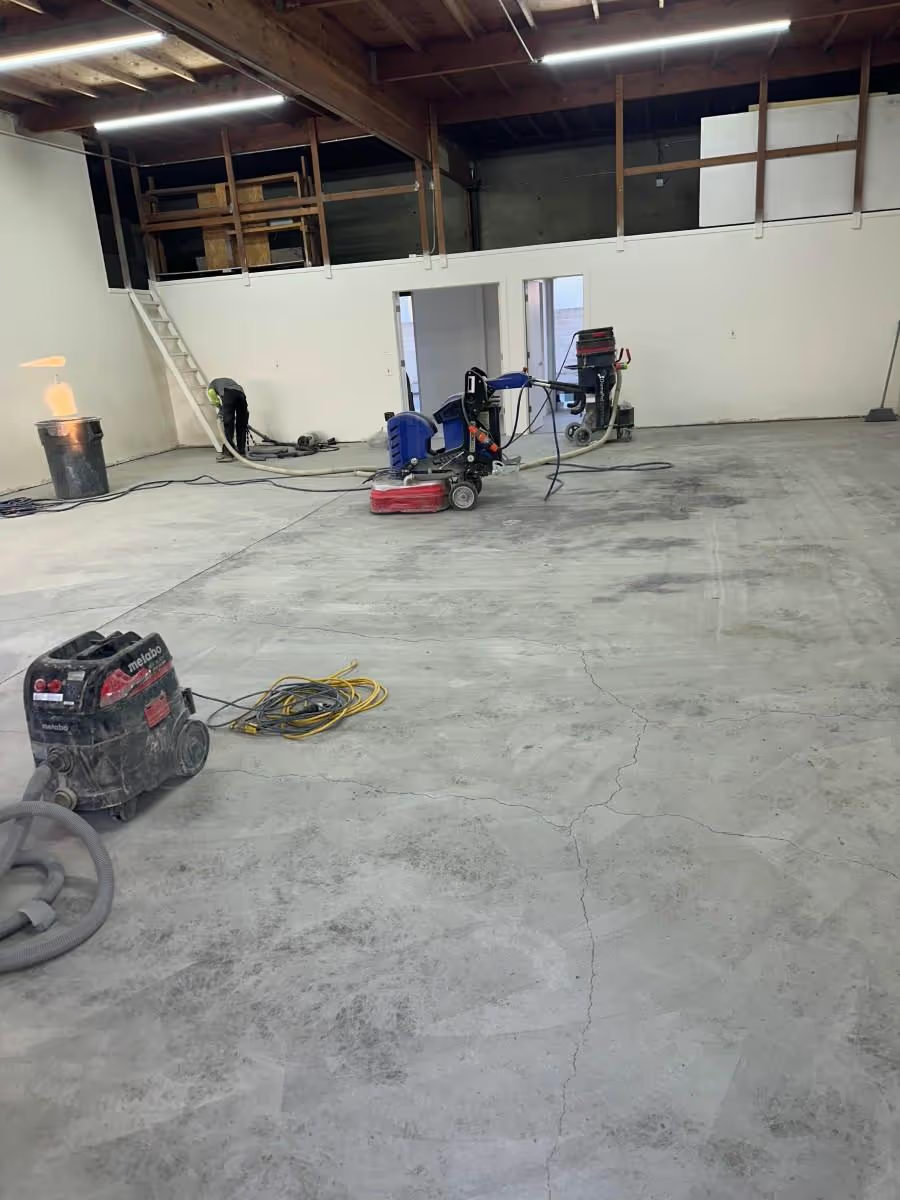
Bare warehouse slab being prepared with grinders and dust extraction before coating

What the Dock End Has to Take

In a distribution building the first twenty feet inside the doors do most of the damage the floor will ever see. These are the things that decide whether that end of the shed holds up.

Everything arrives on a tire

Grit, road salt and standing water come into the building on wheels and get put down in the same strip every time. That strip is specified as its own floor: a heavier build, a harder surface, and a finish that does not soften with what gets tracked across it.

The shutter line is an edge

Where the door comes down, the coating needs somewhere definite to stop. It gets a cut edge on the line rather than being feathered out into the opening, so the weather side has a defined boundary and the edge does not lift when it is driven over.

The apron outside counts too

The concrete immediately outside the door is usually the roughest on site and it feeds everything into the building. Where it is worth coating we say so and price it, and where it is not, the transition is detailed properly instead of left as an open joint.

Staging bays take the drops

The area just inside the doors is where loads get set down, dragged around and squared up. Impact and abrasion there are worse than anywhere else in the building, and the build over that footprint is specified for being hit rather than for being driven on.

Aisles wear as lines

Wheeled traffic leaving the dock follows the same routes into the racking, so the wear runs in lines rather than across the floor. Those routes are identified at survey and carry the build the rest of the storage area does not need.

Repairable without stopping

A dock strip is the part most likely to need attention first, and it is the part easiest to take back and re-coat. It can be done bay by bay, out of hours, with the rest of the building working.

How a Sacramento Industrial Install Runs

  • Survey from the doors inward. We start at the dock and work back: the shutter lines, the apron outside, the staging footprint, the routes into the racking, and the condition of the slab through each of them.
  • A build set against each area. The dock strip, the aisles and the storage area are specified separately, with the system, the finish and the slip rating named for each and the boundaries drawn on a plan.
  • One price, and a working sequence. Areas, systems and the order the building is worked in are priced together as a single figure, with the dates for each section set before anything starts.
  • Clearing the working section. Stock, pallets and anything else that moves are cleared out of the working section by you ahead of the crew, and the quote states what that covers. Racking legs, plinths and fixed plant are coated around on a defined line, since none of it is coming out. Shot blasting then opens the slab up, and repairs are made before any coating goes down.
  • Coating and return to use. Each section is coated and handed back on a stated date, with the times for foot traffic and for wheeled traffic given separately, plus a warranty document recording what was installed section by section.
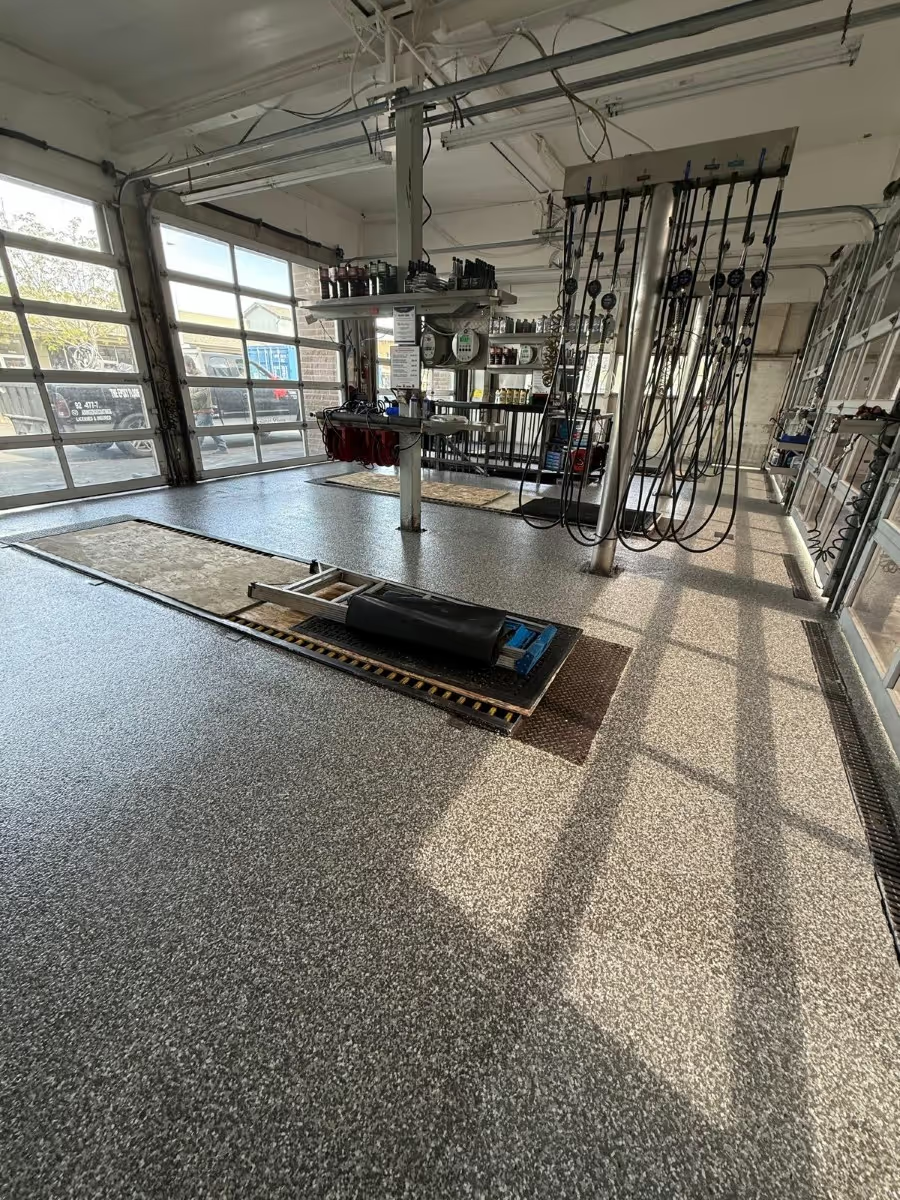
Flake floor through a vehicle workshop with glazed frontage and a lift
Background image
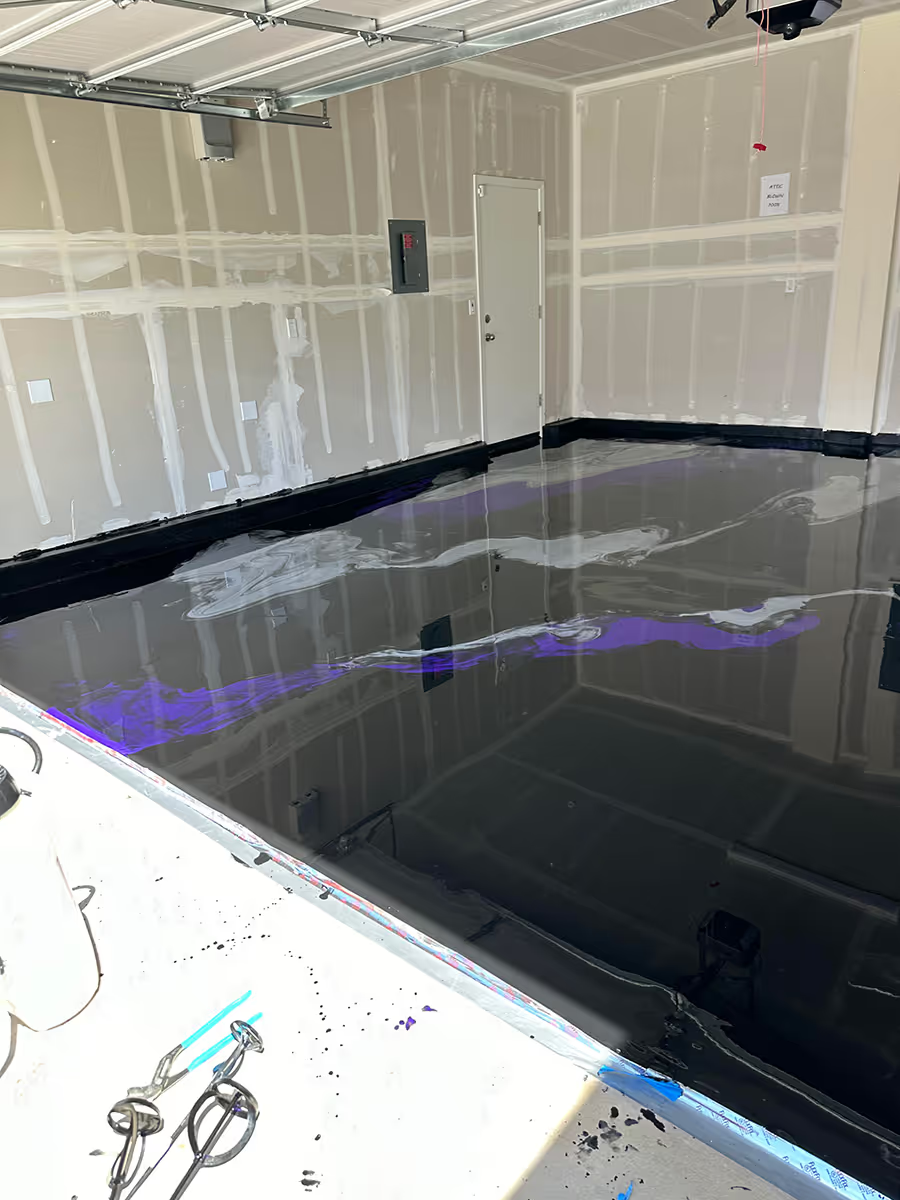
Dark gloss floor laid across a unit with the overhead door open

Why Sacramento Sites Choose Us

  • Sacramento is standard work, run the standard way. Your building is surveyed in person before it is priced, coated by our own crew, and handed back with a warranty document naming what went down in each area. None of that is adjusted for where the site is.
  • The building keeps shipping. The work is broken into sections that match how the building is actually used, so there is always a dock in service. The sequence is agreed before it starts, not negotiated while the crew is on site.
  • Specified where the wear is. We would rather build the dock strip properly and keep the storage area sensible than spread one average system evenly across a hundred thousand square feet. That is the difference between a floor that lasts and a floor that costs more than it needed to.

We also cover Sacramento for commercial epoxy flooring and garage floor coatings. Our other industrial pages cover Vacaville, Benicia, Livermore, Oakland and San Jose.

Frequently Asked Questions

  • Why specify the dock differently from the rest of the floor?
    Because it does most of the work. Every tire that enters the building crosses it carrying whatever was on the yard, and every load is set down there first. A system that is right for the storage area is under-built for that strip, and a system that is right for that strip is more than the storage area will ever need.
  • Can you coat the apron outside the doors?
    Often, yes, and it is worth looking at because it is what feeds grit and water into the building. External concrete is judged on its own condition and priced separately, and where it is not worth coating we say so and detail the transition at the door instead.
  • Do we have to shut the building down?
    No. The floor is done in sections that match how the building works, so a dock and a route to it stay open throughout. The sequence and the return-to-use dates for each section are agreed at quote stage.
  • What happens when the dock strip eventually wears?
    It gets taken back and re-coated in place, bay by bay and usually out of hours. That is the point of specifying it as its own area: the part most likely to need work is also the part that can be renewed without disturbing the rest of the building.
  • What does an industrial floor in Sacramento cost?
    How many dock positions the building has, how much of the floor sits in the heavy zone, and what state the concrete is in underneath. A single-dock unit is a different job per square foot from a cross-dock building with twenty doors. One fixed figure, with each area priced inside it.

Request a Free Quote

Interested in upgrading your concrete surfaces? Get in touch with our team today for a free, no-obligation estimate and expert advice tailored to your project.

Send us a message

Thank you! Your message has been received.

We'll get back to you as soon as possible.
Oops! Something went wrong while submitting the form.
Garage Floor Coating