Commercial Concrete Polishing in Restaurant
Kitchen floors specified to pass inspection.

Restaurant Flooring in Napa, CA

RhynoPoxy Coatings installs seamless, non-porous kitchen flooring for Napa restaurants, tasting room kitchens and hotel food operations, specified against the California Retail Food Code and installed around service so the dining room reopens on schedule.

One Day Flooring
Seamless · Coved · Phased around service

Napa Restaurant Flooring Overview

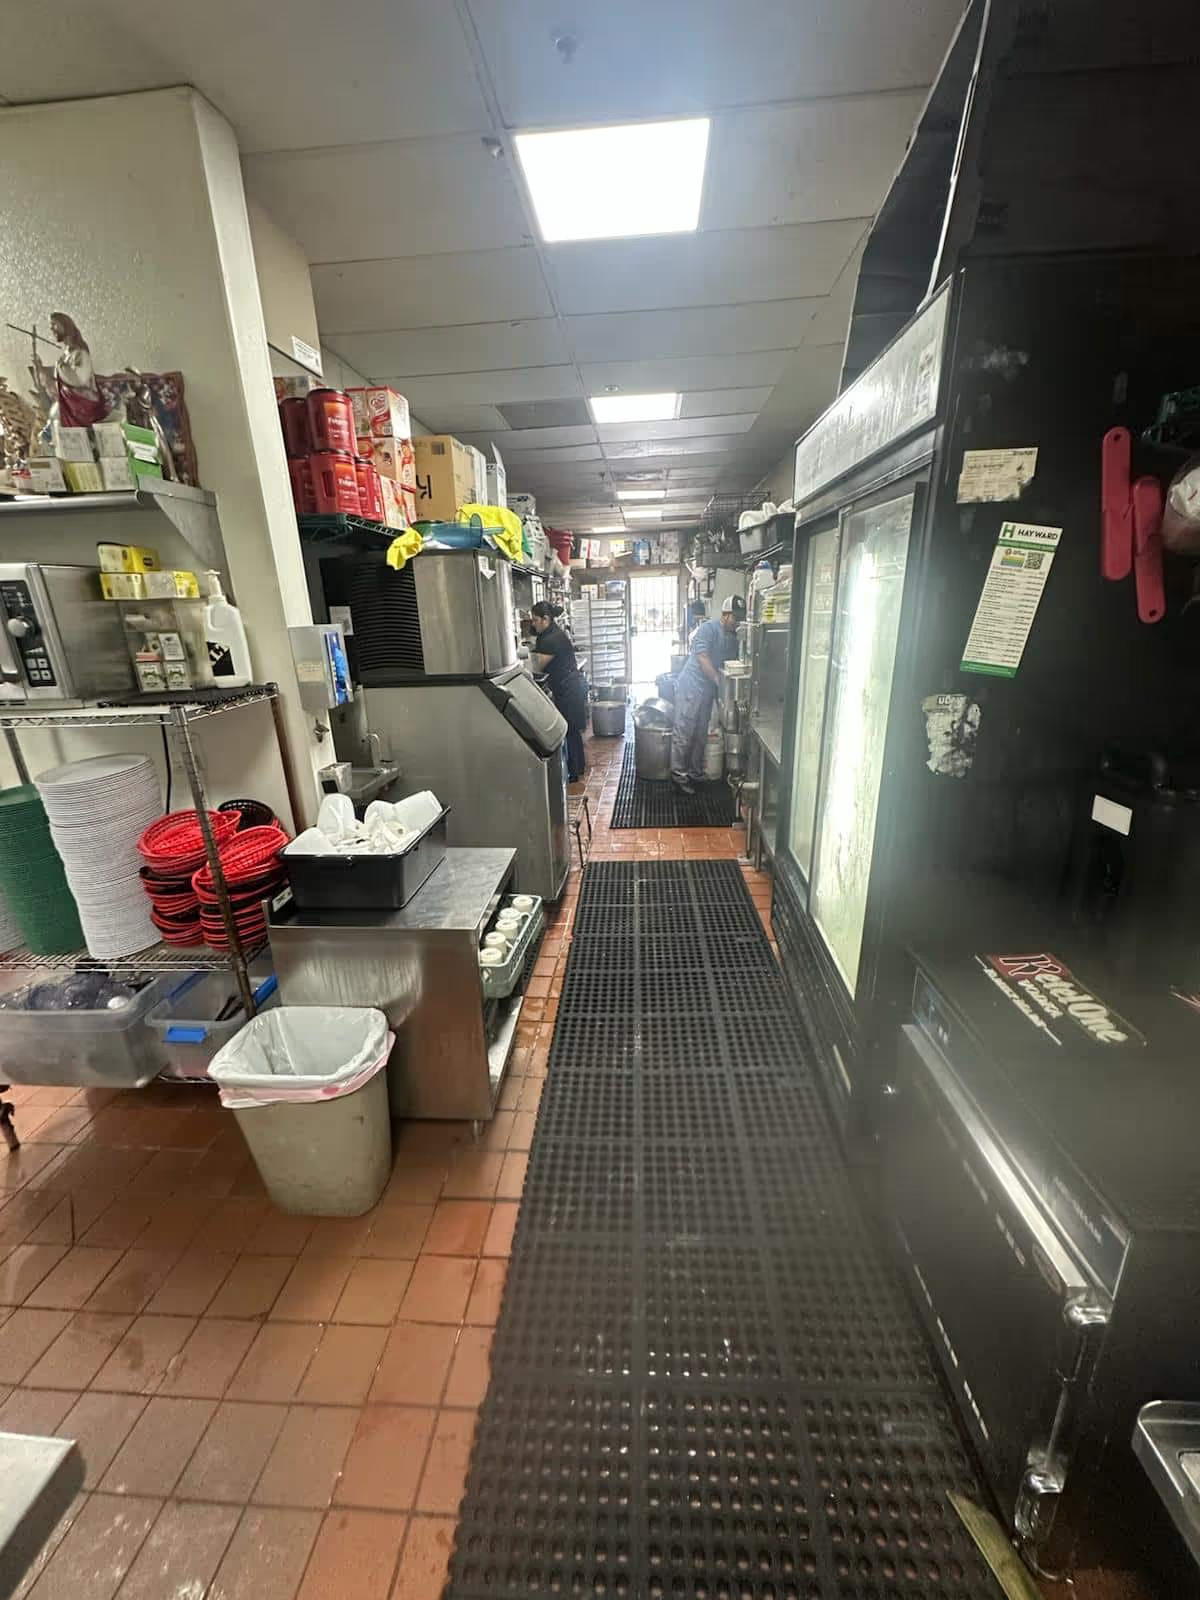
Most Napa kitchens are still running on quarry tile, and grout is what gets written up. Grout lines are porous, they hold grease and water, and once a few tiles have drummed loose the void underneath is invisible from above. An inspector does not need to see the void; the cracked grout and the standing water are enough.

A seamless urethane cement floor replaces the whole assembly: no tiles, no grout lines, coved up the walls, laid to fall so the dish pit and cook line drain instead of holding water. It is a non-porous surface, which is the property the code is actually asking about. More on the build, and the standards it is inspected against, is on our restaurant flooring page.

Solid Color Commercial Kitchen Flooring

What Makes a Kitchen Floor Pass

The findings that come back on a Napa County kitchen inspection are consistent: damaged or missing grout, a floor-to-wall junction that is no longer sealed, standing water, and a surface that cannot be properly cleaned. All four are the same underlying problem, which is a floor made of separate pieces.

No grout lines to be written up

The floor is laid as one continuous surface across the whole kitchen, so there are no joints, no grout and no cold seams for grease, water or food residue to work into.

Coved at the walls and equipment bases

The floor turns up the wall as a coved radius poured at the same time as the rest of it, so the junction behind your line and around every plinth is simply not there. Nothing to reseal each year, and nothing to be flagged when the sealant bead splits.

Falls to the drain where it matters

The dish pit, the cook line and the wash-down runs are laid to fall so water clears to the drains. Water that sits is a finding in its own right, and it is also how people go over on a wet line mid-service.

Grease and food acids do not soak in

The surface is non-porous, so fryer oil, citrus, vinegar and stock do not absorb into it. A floor that has absorbed grease stays contaminated after it has been mopped, which is the difference between clean and clean-looking.

Slip resistance where the floor runs wet

Aggregate is graded into the dish area, the cook line and the walk-in approach at the level a wet kitchen needs, and left out of the areas that have to be scrubbed down nightly.

Walk-ins and cold rooms included

Cold room floors take the same seamless, coved treatment and can be laid at low temperature, so the walk-in is not left as the one tiled room that keeps getting flagged.

How a Kitchen Floor Install Runs

  • Survey and inspection review. We walk the kitchen with you outside service hours, go through whatever your last inspection raised, and note the drain positions, the nightly cleaning routine and which parts of the floor stay wet all through a shift.
  • Specification and schedule. You get the system, thickness, coving detail, fall design and slip rating in writing, along with a plan built around your closed days, your service times and any re-inspection date.
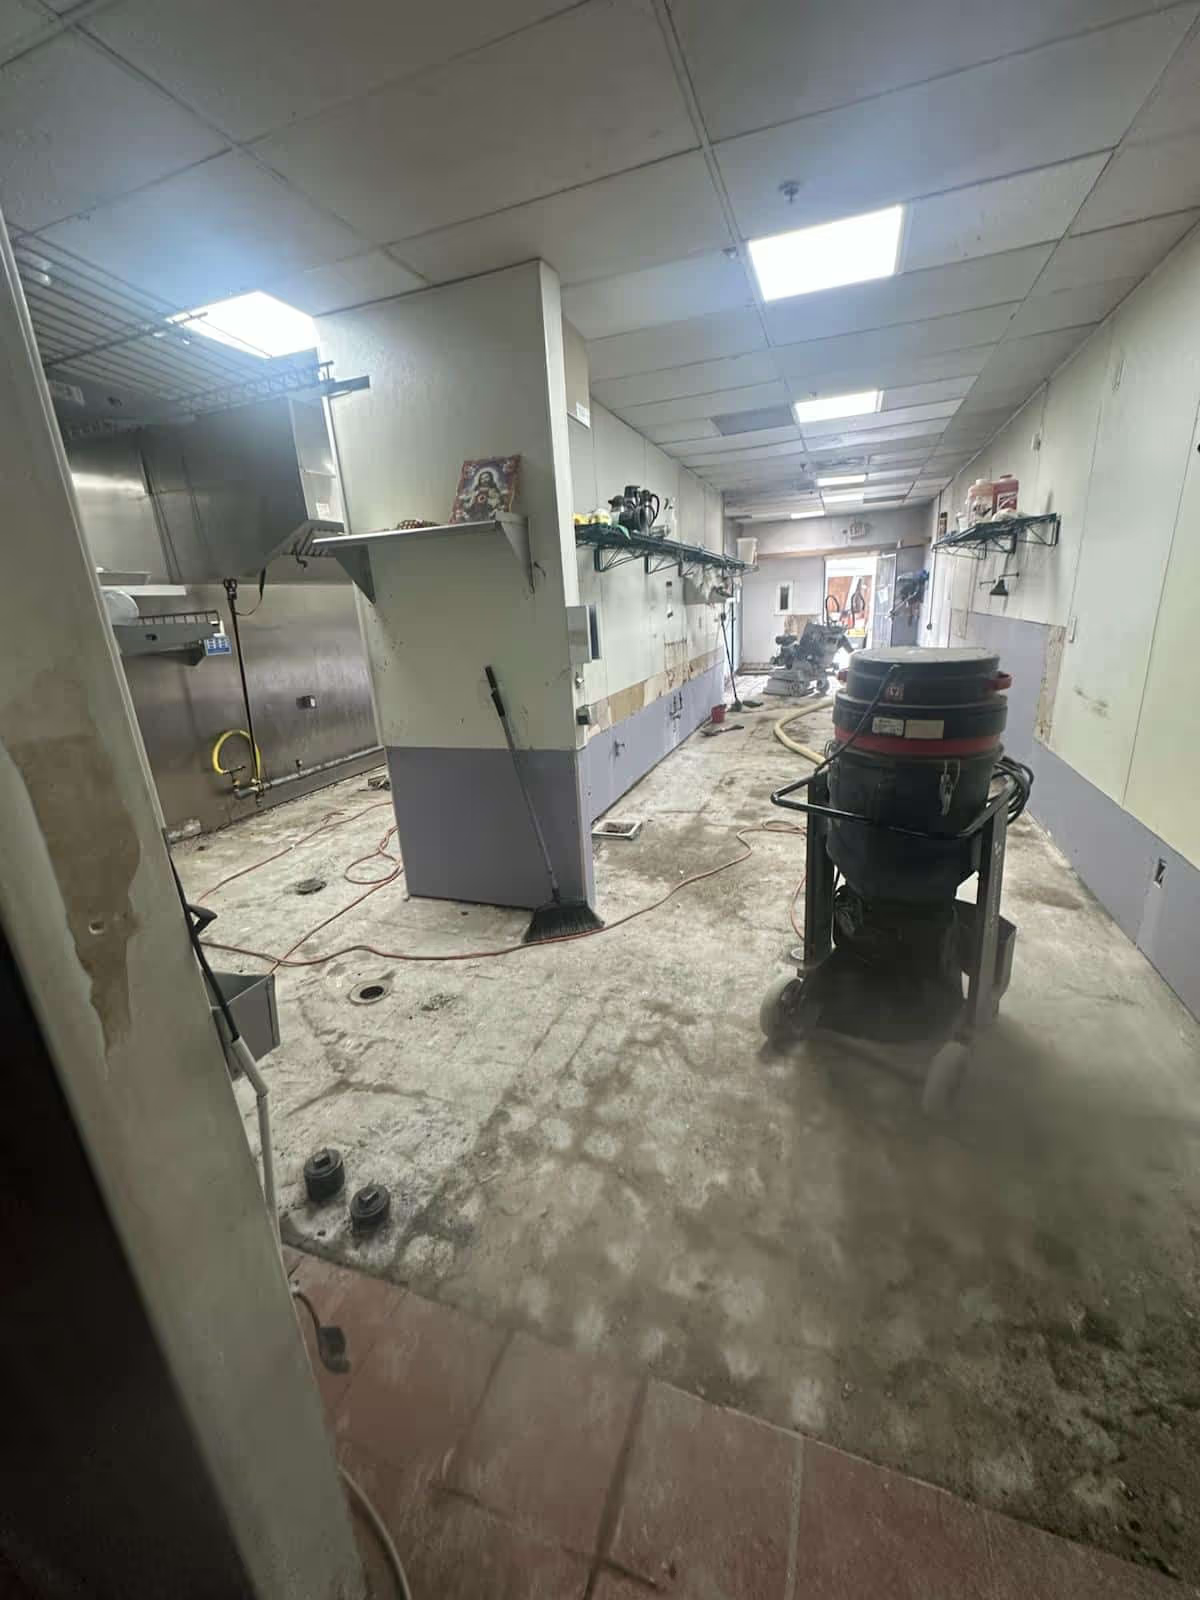
  • Tile removal, preparation and drains. Tile and bedding are lifted out, the exposed slab is shot blasted back to sound concrete, drainage is opened up and re-cut where it is undersized or in the wrong place, and the new falls are marked out before laying begins.
  • Laying, coving and detailing. The kitchen is poured as one surface with the coving formed into it, then the details are finished: drain surrounds, the threshold at the walk-in, and the transition where the floor meets front of house.
  • Handover and documentation. We tell you when the kitchen can be walked on and when equipment can go back in, and you get the specification sheet and a cleaning routine matched to the system, both worth keeping in the inspection file.
Commercial Kitchen Before Epoxy
Background image
Commercial Kitchen Floor Prep

Why Napa Restaurants Choose Us

  • We work to your re-inspection date. If you have been written up, tell us the finding and the date at survey. The schedule is built backwards from it, and we will tell you honestly at that point whether it is achievable.
  • Phased around service. Closed days, overnight working and splitting the kitchen into sections all go into the original quote, because in a full dining room the cost of the floor is the smaller number.
  • We know which code applies. In a restaurant kitchen the authority is Napa County environmental health, working to the California Retail Food Code, and that code is what your floor gets specified against. A USDA or FDA processing plant is a different standard entirely. Quoting one as though it were the other is how operators end up paying for the wrong floor.

For production and cellar areas in Napa, see winery flooring in Napa. For residential work, see garage floor coatings in Napa. Across the county line, we do the same work on restaurant flooring in Sonoma.

Frequently Asked Questions

  • We were written up for the floor. How quickly can it be replaced?
    Tile removal is what sets the timeline. Lifting the old floor and its bedding takes a day or two on its own before the new floor can start, so a full kitchen is usually about a week from the first morning to handover. Splitting the room into two passes keeps you trading through most of it. Tell us the finding and the date you have been given, and we will either commit to it or say up front that it is not achievable.
  • Do we have to close?
    Not always, and rarely for the whole period. Most Napa kitchens we work in stay open by using closed days, working overnight, or splitting the kitchen so the line and the dish area are done in separate passes. A small kitchen with a single drain run is the case where a short closure is genuinely the faster and cheaper option, and we will say so.
  • Can you lay over our existing quarry tile?
    No. The grout lines are exactly what an inspector is looking at, and covering them does not remove them; drummy tiles also leave voids that will telegraph through. Tile and bedding come up and the floor is laid on a properly prepared slab. That is more work up front and it is the only version that actually closes the finding.
  • What about the dish pit and the walk-in?
    Both are usually the areas that need it most. The dish pit takes the heaviest wash-down and gets the highest slip rating and the strongest falls; the walk-in gets the same seamless, coved build and can be laid at low temperature so it does not have to be brought up to room temperature first.
  • Will it pass inspection?
    An inspector asks four things of a floor: is it continuous, does it absorb, does it meet the wall cleanly, and does water leave it. This one is built to answer all four, and you get the written specification and cleaning regime to hand over when asked. Nobody can honestly promise a pass on a whole kitchen, because most of what gets scored has nothing to do with the floor. What changes is that the floor stops being on the list.

Request a Free Quote

Interested in upgrading your concrete surfaces? Get in touch with our team today for a free, no-obligation estimate and expert advice tailored to your project.

Send us a message

Thank you! Your message has been received.

We'll get back to you as soon as possible.
Oops! Something went wrong while submitting the form.
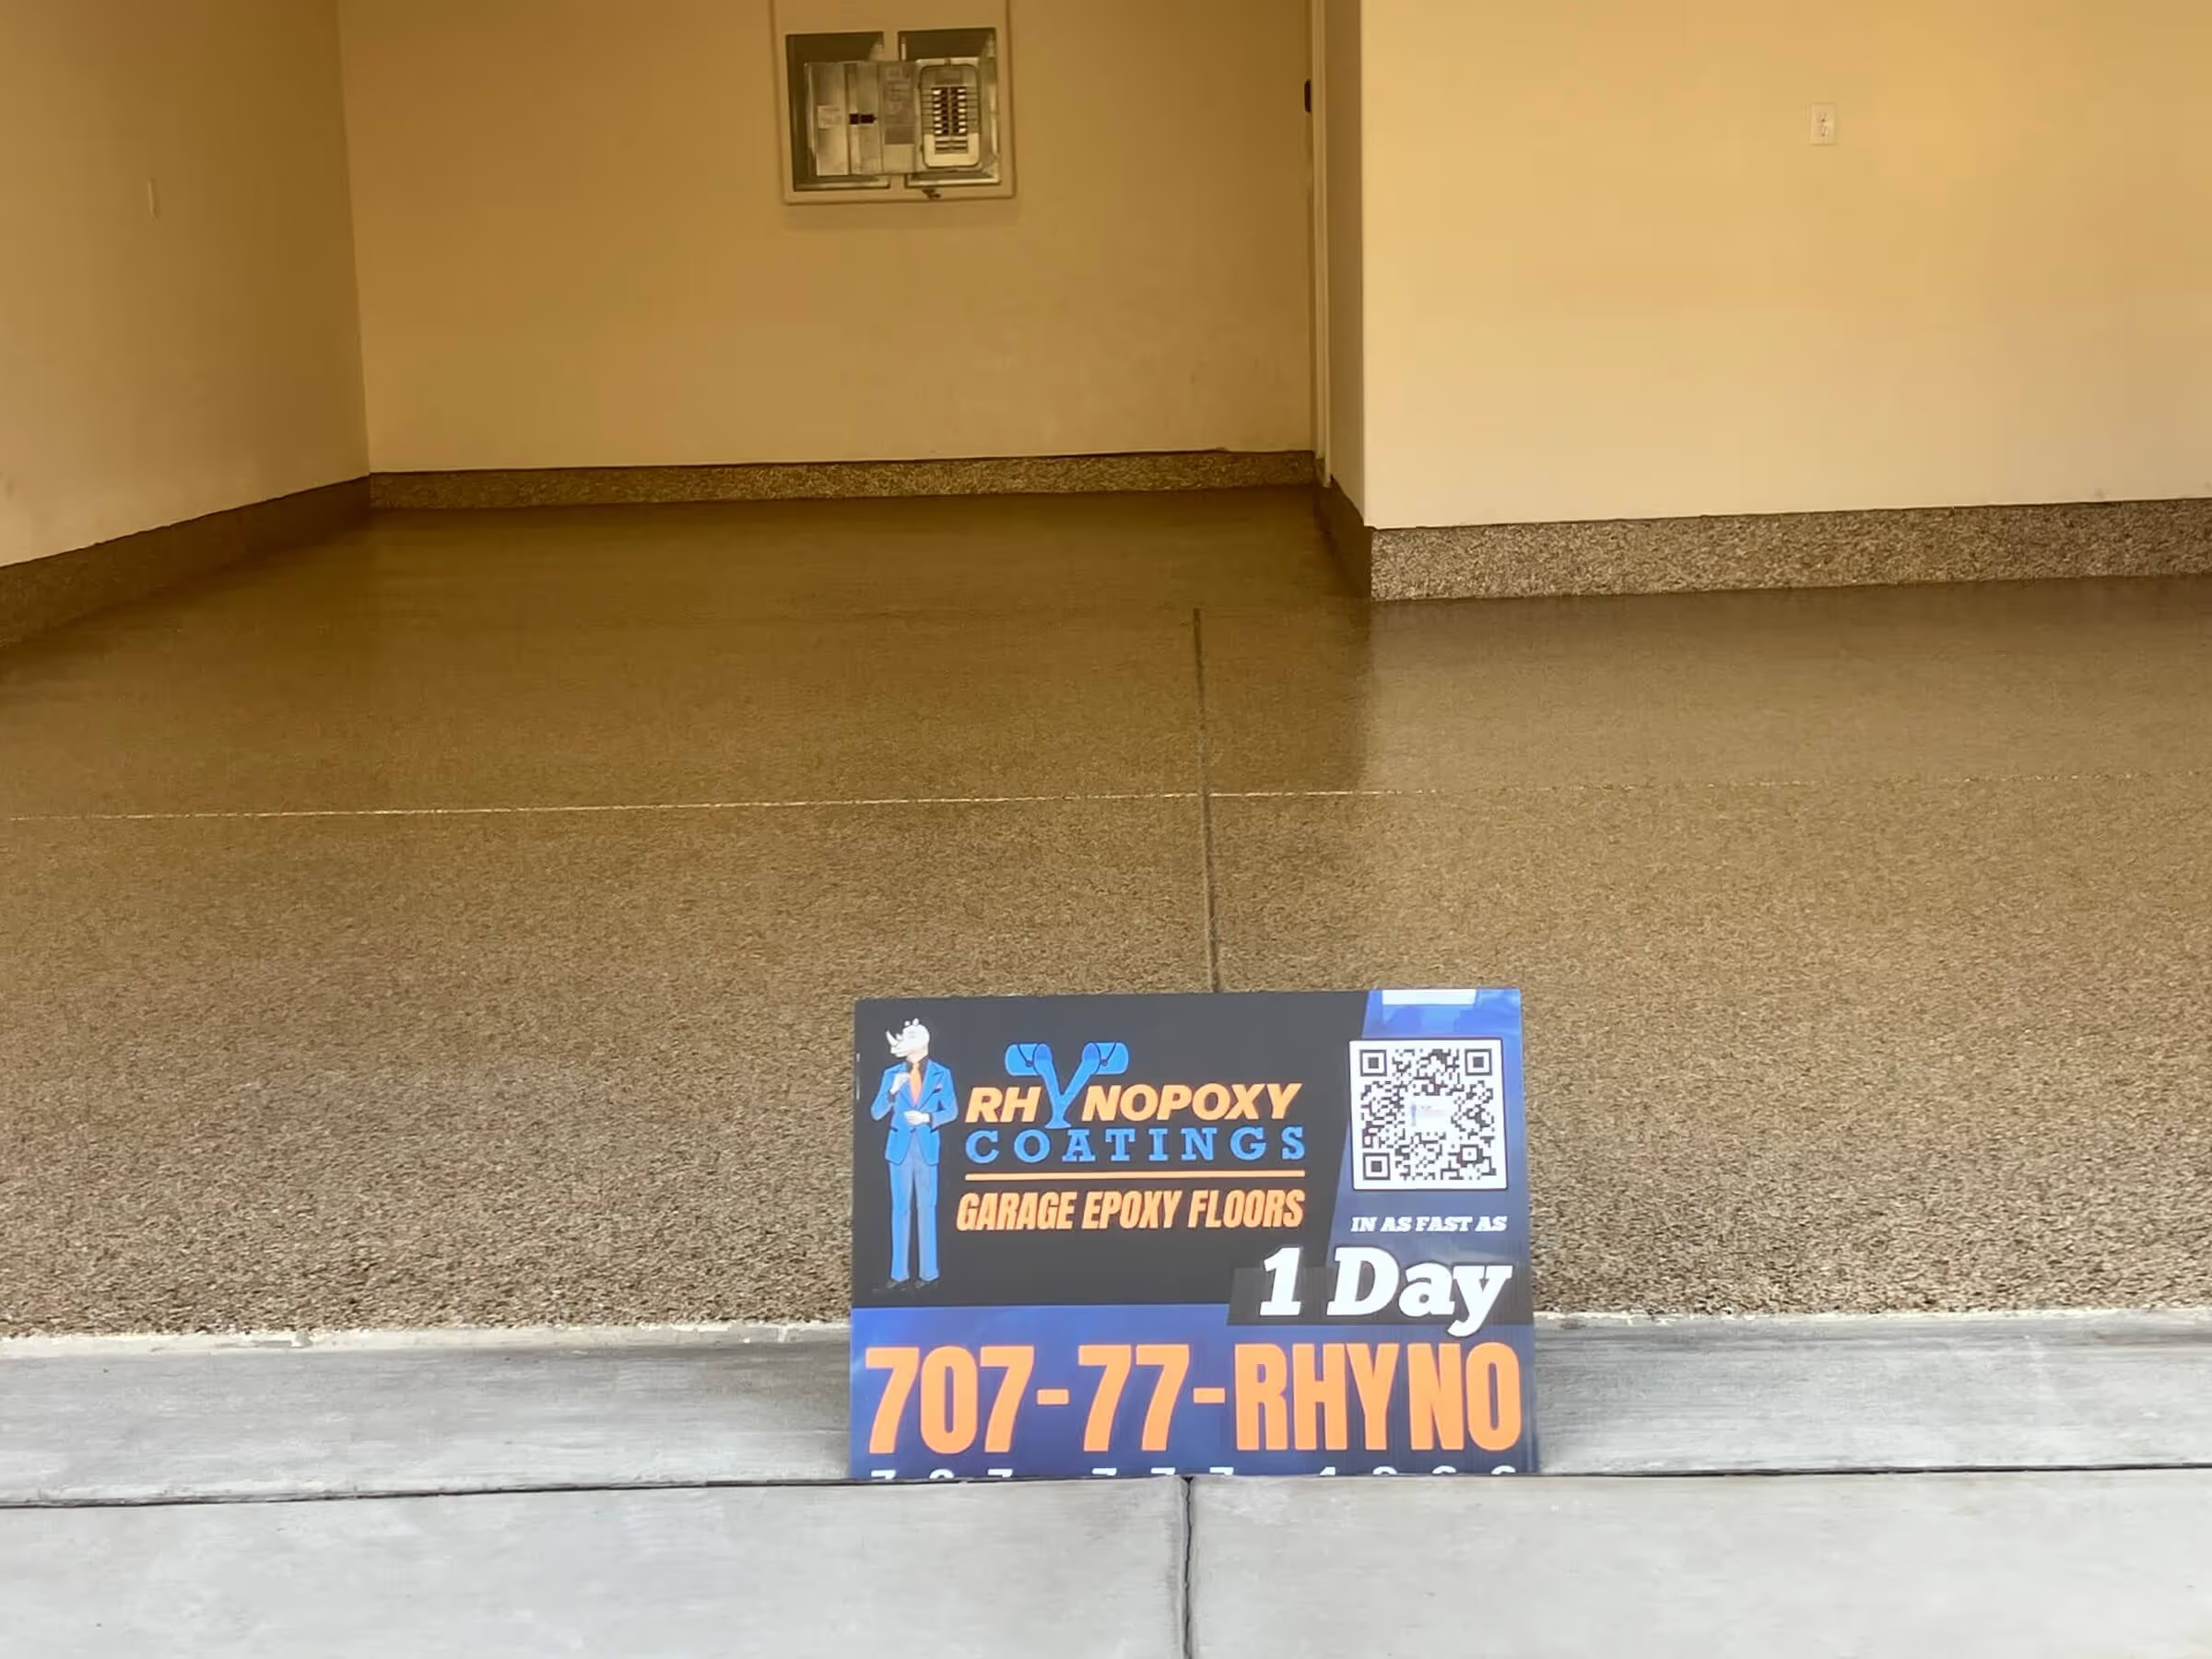
Garage Floor Coating